When you register a high-rise residential building with the Building Safety Regulator, you're also asked for its key building information: details of its structure and fire safety. Here's what BSR asks for, as a checklist, and where the answers usually sit in a building's existing records.
Before you rely on this: it's a plain-English summary of the Building Safety Regulator's guidance as it stood in October 2026, and it applies to England. It isn't legal advice. The official pages are listed at the end, and they're the ones to check.
What key building information is
Key building information is the structure and fire safety information the Building Safety Regulator (BSR) asks for about a high-rise residential building as part of registering it. The principal accountable person, or someone authorised to act for them, provides it. If the building has more than one structure, BSR asks for it for each one.
You have 28 days after submitting the registration application to give BSR this more detailed information. BSR says you should take all reasonable steps to find it, and it wants the building as it is now, or as it was at the most recent survey, not planned changes or improvements.
A high-rise residential building has at least 7 storeys or is at least 18 metres high, and has at least 2 residential units. It must be registered before people live there. For how registration fits with the rest of the Act, there's a plain-English summary of the Building Safety Act.
Where to find the answers
BSR's guidance points to three places you probably already have, so you shouldn't need a full separate survey:
- the most recent fire risk assessment
- an external wall system (EWS) appraisal, if the building has one
- your existing maintenance and inspection records.
The checklist
Fire and smoke controls
- The evacuation strategy for the residential part of the building: phased, progressive horizontal, simultaneous, stay put, or temporary simultaneous.
- Fire and smoke equipment in the flats: heat detectors, smoke detectors, sprinklers or misters.
- Equipment in the parts residents share, such as alarms, fire dampers, extinguishers, fire shutters, dry and wet risers, automatic or manual smoke control and sprinklers, and where each type is located.
- The types of lift that help with firefighting or evacuation, if any.
- The number of flat front doors and fire doors in the common parts, by certified fire resistance: none, 30, 60 or 120 minutes, or not known.
Energy
- Energy storage that supplies the building, such as lithium-ion or hydrogen batteries.
- On-site energy generation, such as air or ground source heat pumps, a biomass boiler, or solar panels and wind turbines.
- Energy supplies: district or communal heating, mains electricity, mains gas or oil.
Structure and roof
- The type of structure, for example concrete and steel, a large panel system (by the decade it was built), modular, steel frame, timber or masonry.
- The roof type (flat, pitched or a mix), whether the roof has a layer of insulation and where, and the material covering most of it, including whether that's reinforced autoclaved aerated concrete (RAAC).
Staircases
- The total number of staircases, inside and outside.
- The number of internal staircases that serve every floor from ground level.
External walls
- The materials visible on the outside walls, with an estimated percentage for each that adds up to 100%.
- For aluminium composite material (ACM) or high pressure laminate (HPL): whether it meets fire classification A2-s1, d0 or better, or has passed a large-scale BS 8414 fire test.
- The type of insulation in the external walls.
Use, building work and connections
- The building's primary use and any secondary uses, for example flats, offices or shops.
- Building work since the original build, for example asbestos removal across several floors, balconies or floors added, changes to staircase cores, window changes, complete rewiring, reinforcement of a large panel structure, or work on the external walls such as replacing cladding or insulation.
- Connections between the building and other buildings or structures.
Some questions let you answer "none of these", for example if you can't get into the flats to check what equipment they have. The full list, with every option, is in BSR's guidance linked below.
Why it matters after registration
BSR says the information you give will help when you assess the building's risks as part of your safety case report. It also belongs with the rest of the building's golden thread of information. Collected once and kept current, it saves digging it all out again the next time someone asks.
Where Building Search fits
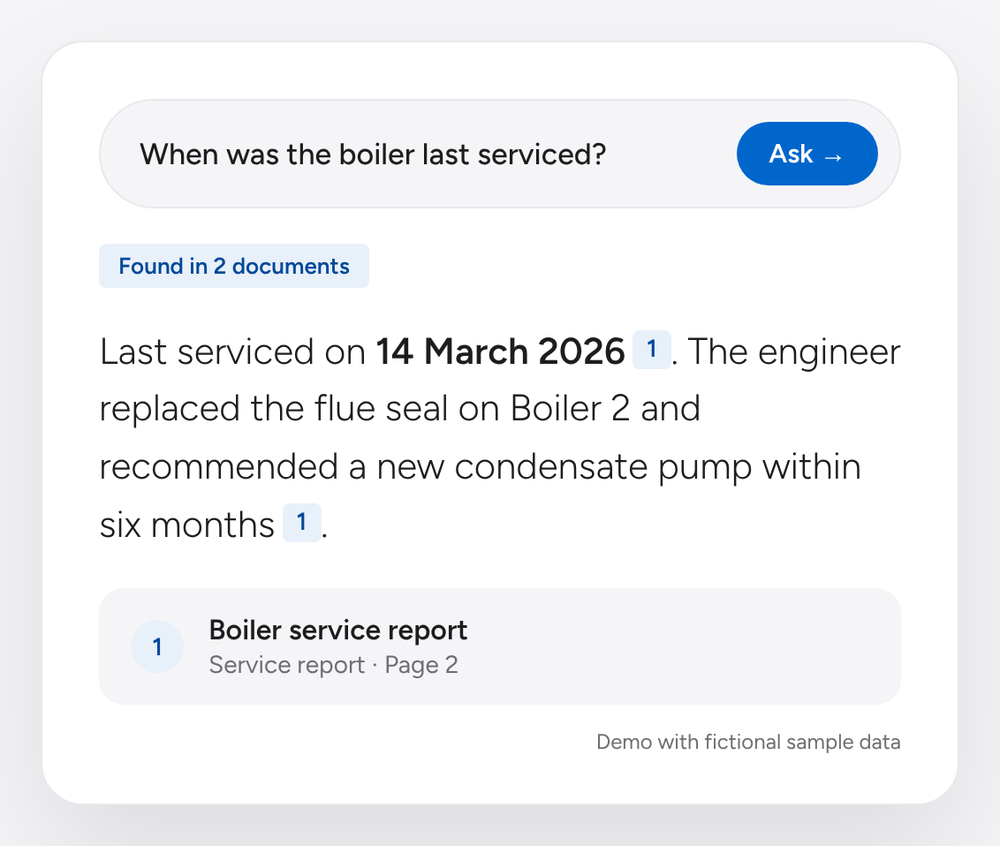
Most of these answers are inside documents a block manager already holds: the fire risk assessment, the EWS appraisal, lift and fire alarm service reports, fire door surveys and refurbishment records. Building Search lets you ask a plain question of a building's files, such as which evacuation strategy the latest fire risk assessment records, and shows the document and page each answer came from. It doesn't complete the registration for you, so check each answer against its source. There's an interactive demo with fictional sample data.
Looking after several buildings' files? I'll send you a free one-page plan showing what a search page for one of your buildings would look like and what it would cost. See how Building Search works.
Questions people actually ask
What is key building information?
It's the information about a high-rise residential building's structure and fire safety that the Building Safety Regulator asks for when the building is registered, covering things like the evacuation strategy, fire safety equipment, structure, roof, staircases and external walls.
Who has to provide key building information?
The principal accountable person for the building, or someone authorised to act on their behalf.
How long do you have to submit key building information?
BSR's guidance gives 28 days after you submit the registration application to provide the more detailed structure and fire safety information.
Do I need a new survey to provide it?
BSR says you shouldn't need a full separate survey. The information may be in the most recent fire risk assessment, an external wall system appraisal, or your existing maintenance and inspection records.
Official guidance
- Giving us structure and safety information (key building information) (Building Safety Regulator, GOV.UK)
- Preparing a safety case report (Building Safety Regulator, GOV.UK)
- Keeping information about a higher-risk building: the golden thread (Building Safety Regulator, GOV.UK)