Operation and maintenance manuals are usually the biggest set of documents a building comes with, and the hardest to find anything in. Here's what an O&M manual is, what it usually contains, and how it sits alongside the two handover documents the law does require.
Before you rely on this: it explains common industry practice alongside the legal requirements, which are summarised from legislation.gov.uk and GOV.UK as they stood in October 2026. It applies to England. It isn't legal or professional advice, and the official sources are listed at the end.
What an O&M manual is
An O&M (operation and maintenance) manual is the set of information handed over at the end of a building project to explain how the building and its systems work, and how to look after them. It's a construction-industry handover document rather than something defined in a single piece of legislation, so what goes into it depends largely on the contract and the project's specification.
In practice it's often several volumes: one for the building fabric, and others for the mechanical and electrical services, lifts, fire systems and so on.
What an O&M manual usually contains
Contents vary, but a complete set typically includes:
- a description of the building and its systems
- as-built drawings
- schedules of installed equipment, with makes, models and locations
- manufacturers' product information and data sheets
- operating instructions
- maintenance instructions and recommended servicing intervals
- testing and commissioning records and certificates
- warranties and guarantees
- spare parts information
- contact details for the designers, contractors and suppliers.
Because no single legal standard sets the contents, it's worth checking a new manual against what the contract asked for, rather than assuming it's complete.
How it fits with what the law requires
Two handover documents are legal requirements, and both overlap with what's in an O&M manual.
The CDM health and safety file
Under the Construction (Design and Management) Regulations 2015, the principal designer must prepare a health and safety file, which is required on projects with more than one contractor. It must contain information about the project that's likely to be needed during any later project to ensure the health and safety of anyone involved. The client must keep it available for inspection by anyone who needs it to comply with the law, and if the client sells or transfers their interest in the building, they pass the file to the new owner and make sure they understand what it's for.
Fire safety information (regulation 38)
Under regulation 38 of the Building Regulations 2010, when building work creates or extends a building covered by the Fire Safety Order, or involves a relevant change of use, and the fire safety requirements apply, whoever carries out the work must give fire safety information to the building's responsible person. That's information about the design and construction of the building and its services, fittings and equipment that will help the responsible person operate and maintain it with reasonable safety. The responsible person must confirm they've received it and that it's enough for them to understand, operate and maintain the building and its fire safety systems.
In practice the three overlap, and an O&M manual often holds much of the fire safety information. For higher-risk buildings, the Building Safety Act adds the golden thread of information, which must be kept digitally as the building's single source of truth. There's a plain-English summary of the Building Safety Act if you need the bigger picture.
Keeping O&M manuals usable
A manual only helps if someone can find the right page when they need it. A few habits make the difference, and they're part of wider building records management:
- Keep a digital copy, and make scans searchable rather than storing pictures of pages.
- Keep it with the building, not with whoever happened to be managing it at handover.
- Update it when equipment changes, so the manual describes what's actually installed.
- Record where the current version lives, so contractors and surveyors all work from the same one.
Where Building Search fits
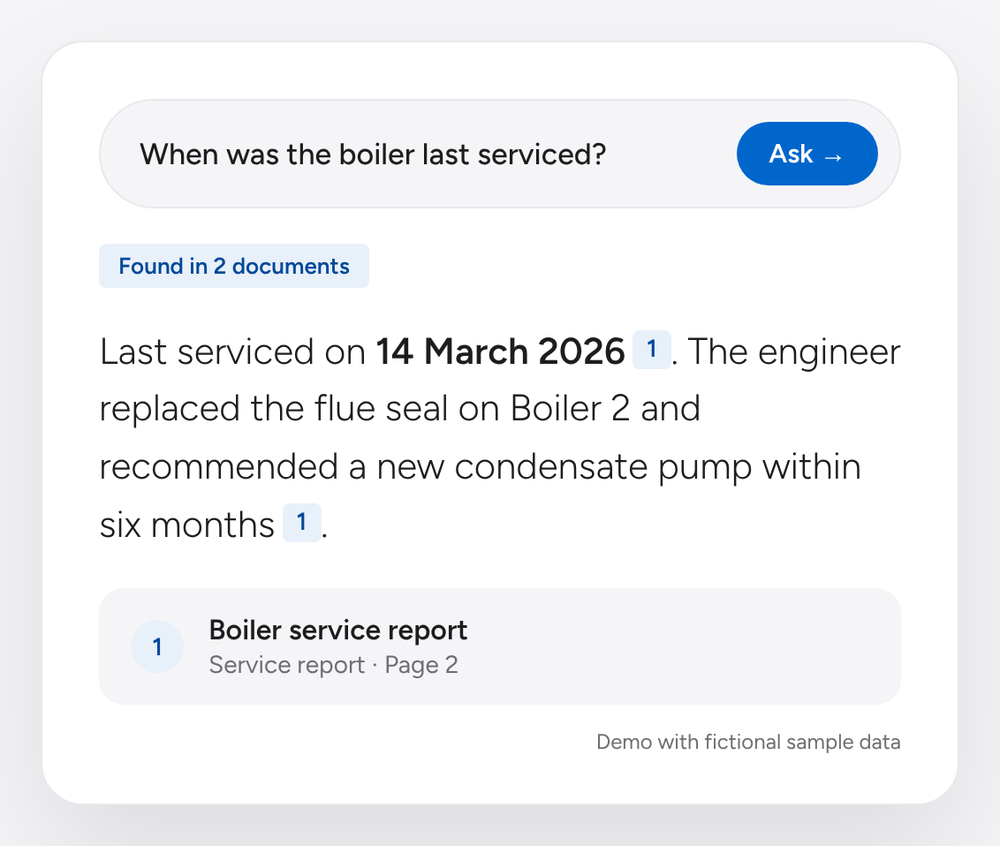
O&M manuals are exactly the kind of document where the answer is a few hundred pages in. Building Search makes a building's manuals, drawings and service reports searchable, scans included, and answers a plain question, such as what the recommended service interval is for a piece of plant, with the document and exact page it came from. You can try the interactive demo, which uses fictional sample data.
Looking after several buildings' files? I'll send you a free one-page plan showing what a search page for one of your buildings would look like and what it would cost. See how Building Search works.
Questions people actually ask
What does O&M stand for?
Operation and maintenance. An O&M manual explains how a building and its systems work and how to maintain them, and is handed over at the end of a construction project.
What should be in an O&M manual?
Typically a description of the building and its systems, as-built drawings, equipment schedules, manufacturers' information, operating and maintenance instructions, testing and commissioning certificates, warranties, spare parts information and contact details. The exact contents depend on the contract.
Is an O&M manual a legal requirement?
Not as a single document defined in law. But two handover documents are legal requirements, the CDM health and safety file and the fire safety information under regulation 38 of the Building Regulations, and O&M manuals often hold much of that information.
What's the difference between an O&M manual and a health and safety file?
An O&M manual explains how to run and maintain the building and its systems. The CDM health and safety file is a legal requirement focused on the information likely to be needed to keep people safe during any later construction project on the building.
Official sources
- The Construction (Design and Management) Regulations 2015, regulation 12 (legislation.gov.uk)
- The Construction (Design and Management) Regulations 2015, regulation 4 (legislation.gov.uk)
- The Building Regulations 2010, regulation 38: fire safety information (legislation.gov.uk)
- Keeping information about a higher-risk building: the golden thread (Building Safety Regulator, GOV.UK)